
2511 W 35th Street, Kearney, NE

















$562,500
PENDING
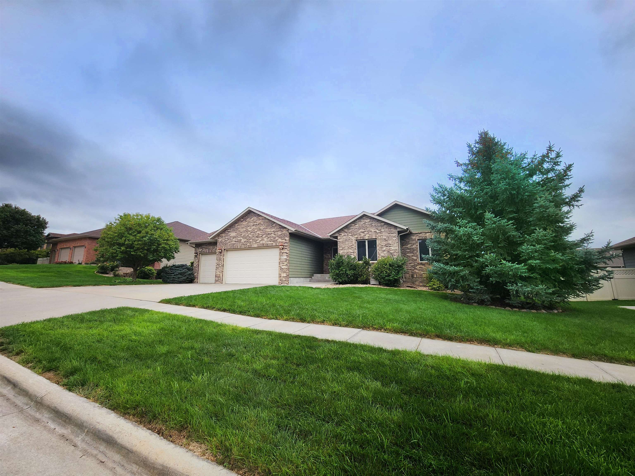
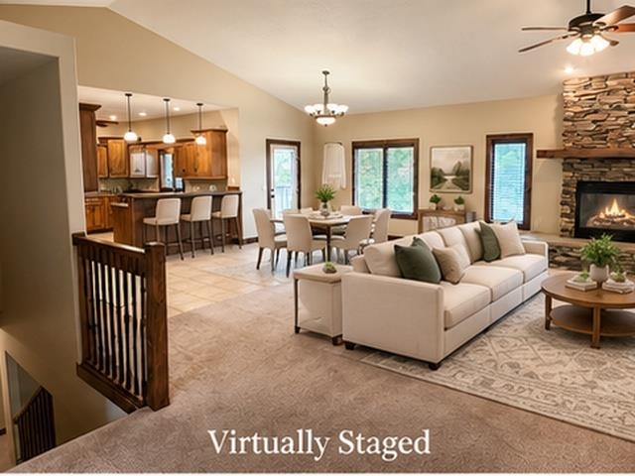
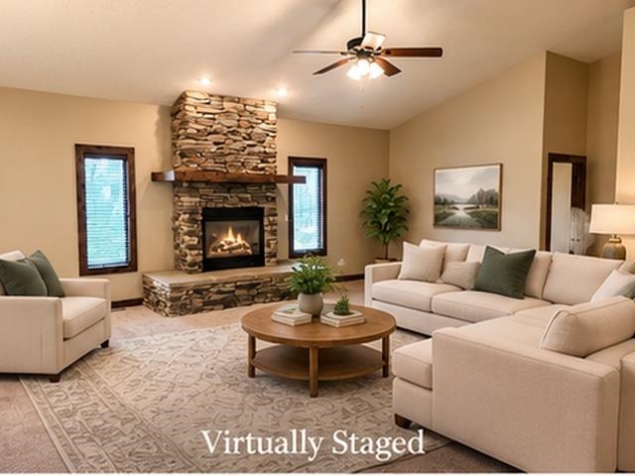
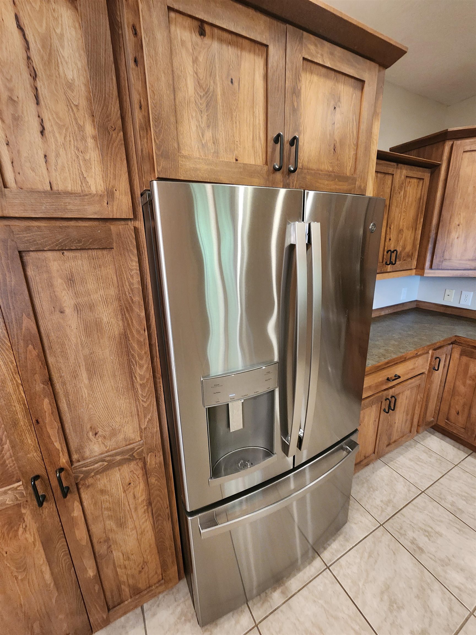
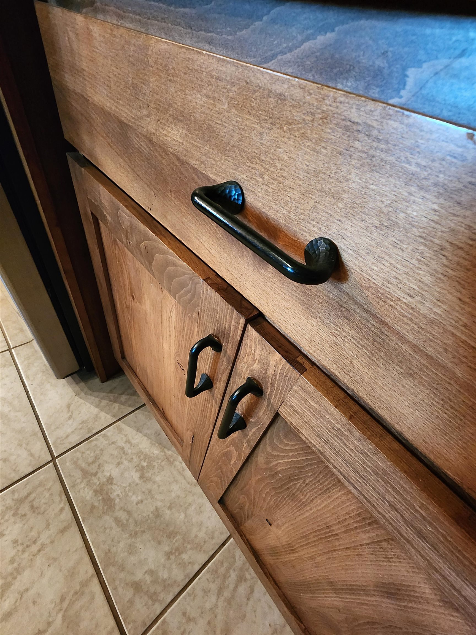
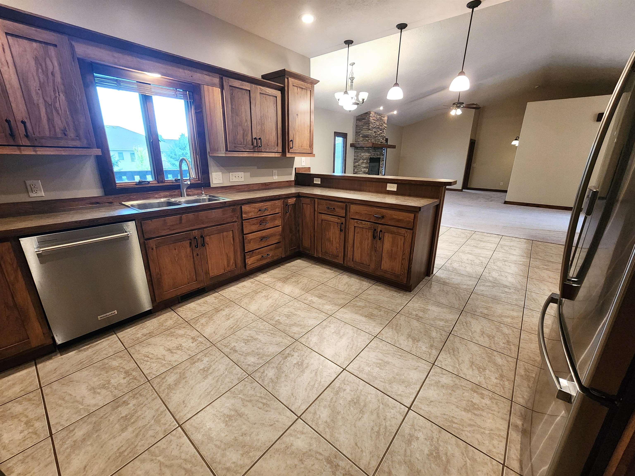
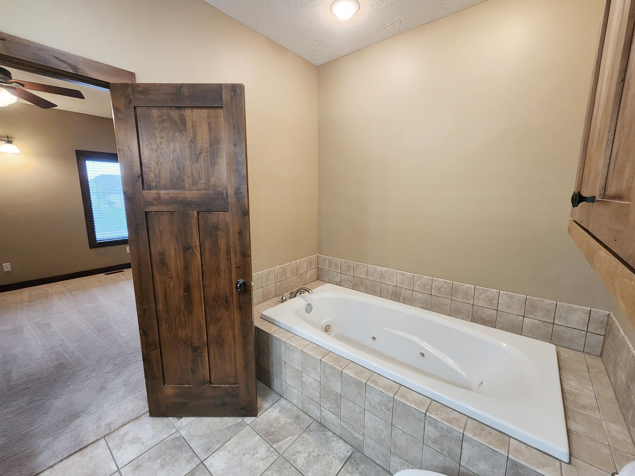
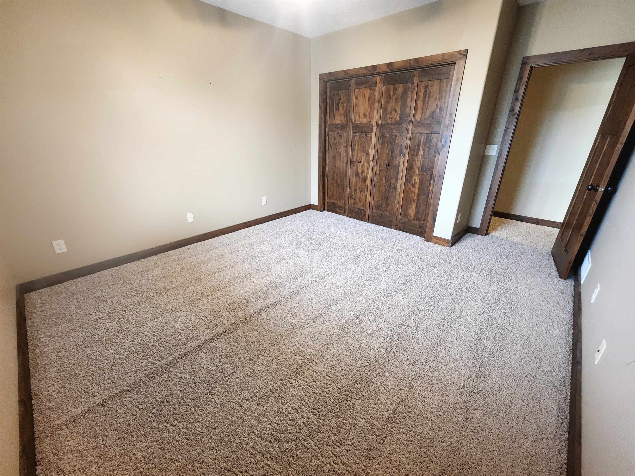
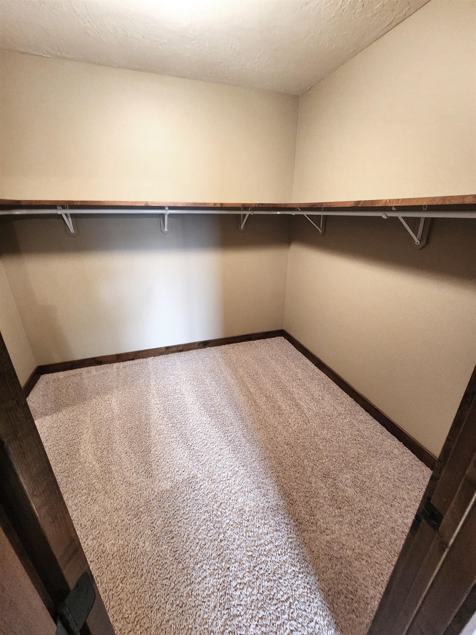
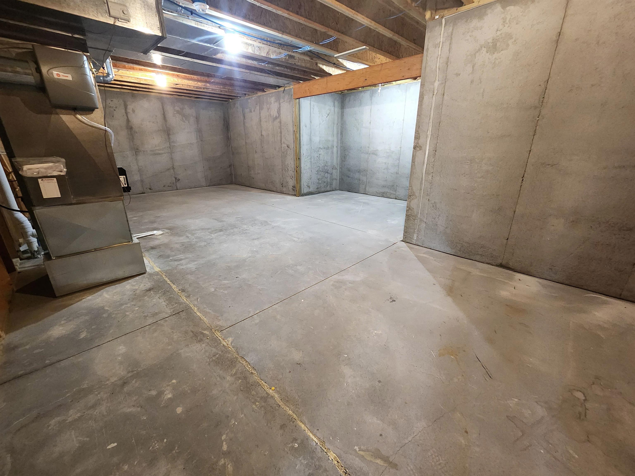
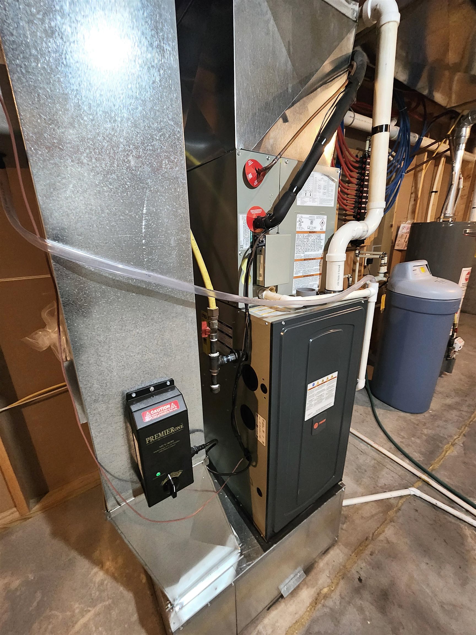
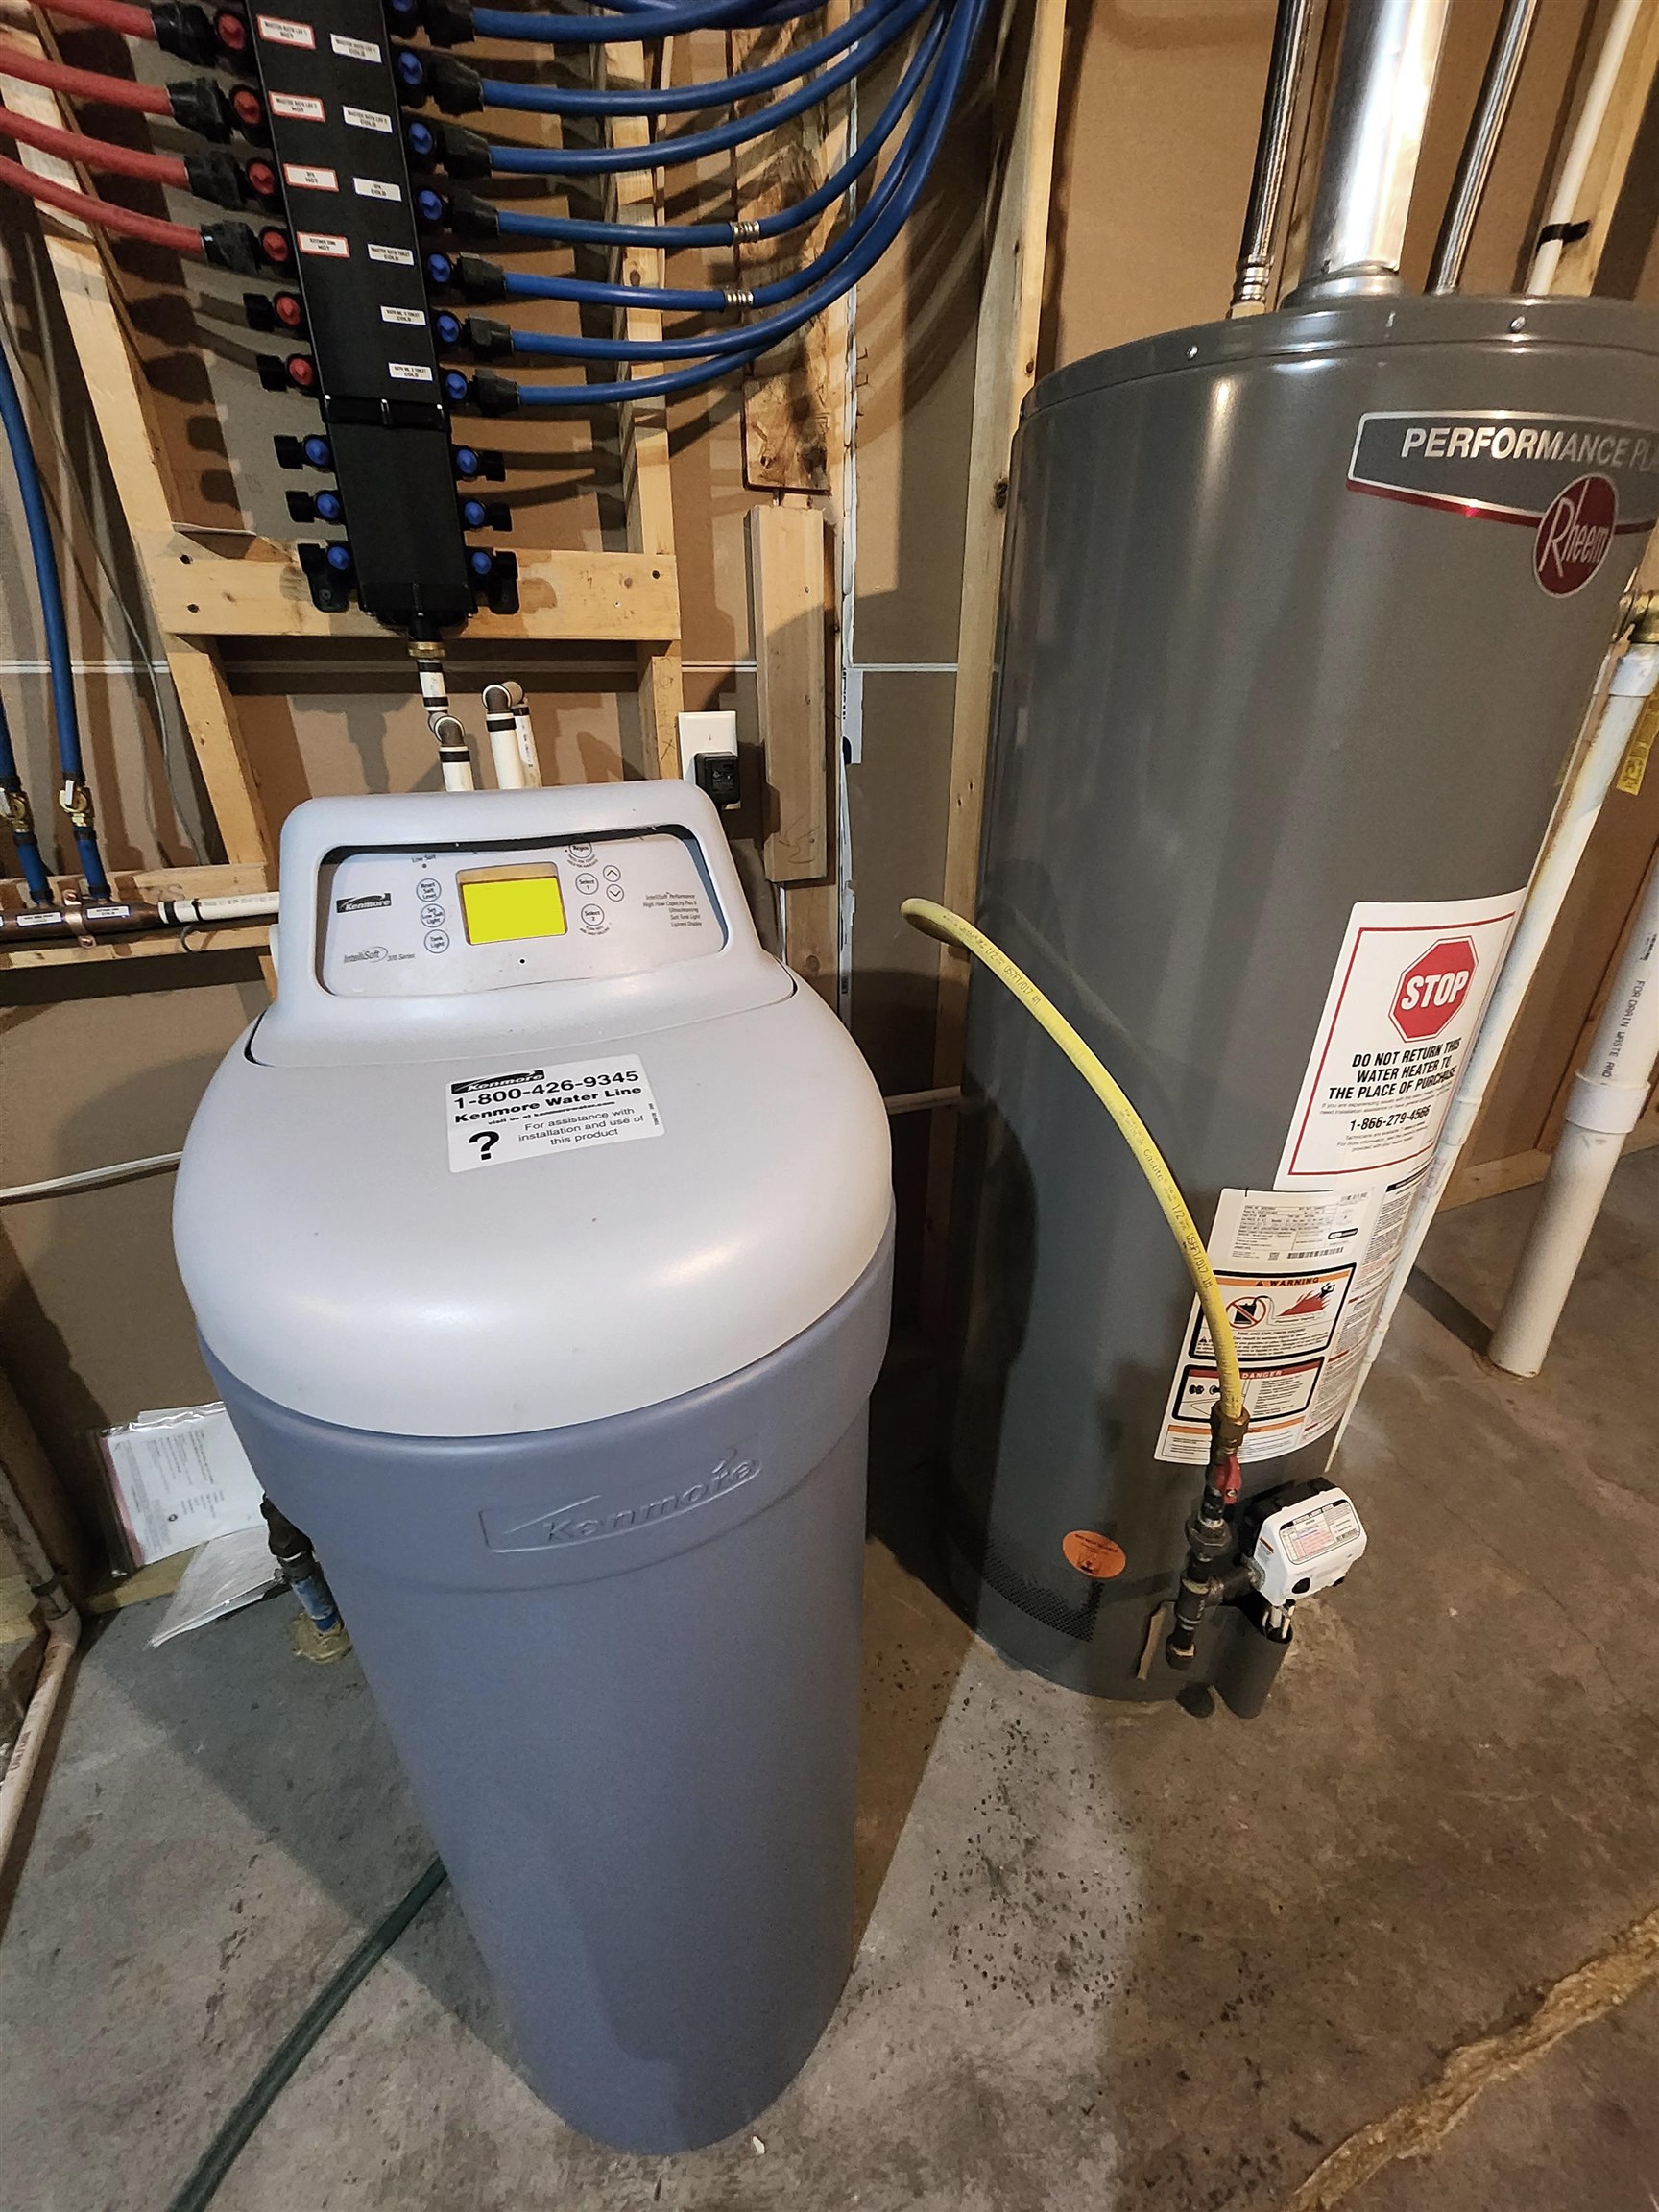
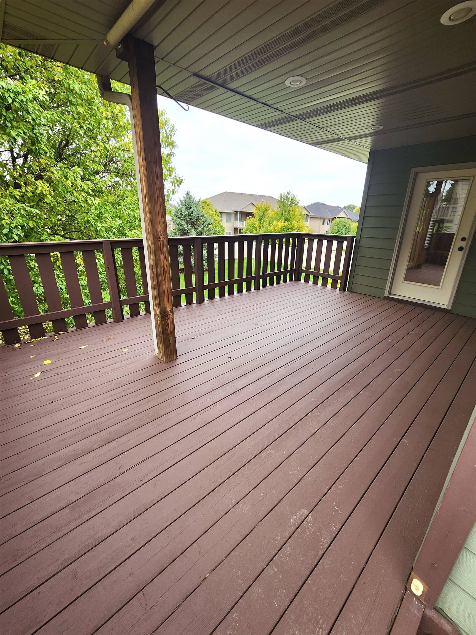
Warm, spacious, and beautifully cared for, this custom Northwest Kearney home has so much to offer! With 5 bedrooms, 3 bathrooms, a large 3 car garage, and nearly 3,800 total square feet of living space, this home has an impressive footprint with plenty of room to spread out. Once inside, you'll immediately notice the rich, beautifully coordinated woodwork, cabinetry, doors, and trim that give this home its warm and timeless character. Vaulted ceilings and a wide-open layout create an expansive feel, while the beautiful stone gas fireplace provides the perfect focal point for the main living area. The spacious kitchen offers abundant cabinet space, stylish stainless steel appliances, and plenty of room for everyday living and entertaining. The large primary bedroom features a private en suite bath with separate tub and shower, along with an impressive L shaped walk-in closet offering more than 65 square feet of closet space. Several additional bedrooms also feature generously sized walk-in closets. The walk-out basement nearly doubles your living space and provides tremendous flexibility with additional bedrooms and plenty of room to gather, entertain, or simply spread out. Need storage? This one has you covered with a wide-open utility/storage room offering more than 500 square feet! Pride of ownership is evident throughout. The main-floor carpet and interior paint were updated in 2025, and a new Trane furnace and A/C system was installed in February 2026, complete with humidifier, UV, and odor-control features. The water heater is only a few years old, and the roof was replaced in 2020 with Malarkey Class 3 impact-resistant shingles. Outside, you'll love the 19' x 12' covered deck located just off the dining area overlooking a beautifully landscaped and meticulously maintained backyard, the perfect spot to relax or entertain. Situated nicely in Northwest Kearney, this home should definitely be on your list to see!
- Type: SINGLE FAMILY
- Beds: 5
- Baths: 3
- Style: Ranch
- Year: 2007
- MLS ID: 20261444
Interior
- Above Grade: 1801-2000
- Below Grade: 1901
- Main Floor: 1911
- Upper Floor: 0
- Living Room: 20'x22'
- Dining: 11'x19'
- Kitchen:
- Family: 20'x18'
- Master Bedroom: 13'x14'
- Bedroom 2: 12'x11'
- Bedroom 3: 11'6"x11'6
- Bedroom 4: 13'6"x13'
- Heat/Cool: Gas Forced Air,Central Air
- Fireplaces: One,Gas
- Basement: Yes
- Description: Full,Walk-Out,Fully Finished
- Features: Garage Door Opener,Water Softener Owned,Smoke Detector,Walk In Closets,Ceiling Fan
Exterior
- Lot Size: 13751
- Acres:
- Roof: Asphalt
- Features: Brick,Hard Board,Patio,Covered Deck,Gutters
- Garage: Attached
- Garage Spaces: 3
Other
- Flood Plain:
- Status: PENDING
- Construction: Frame
- Brokered By: American Real Estate & Associates
- Utilities: City Water,City Sewer,Natural Gas,Electricity
- Tax Year: 2025
- Taxes: $5878.28