
309 W 4th Street, Minden, NE


$250,000
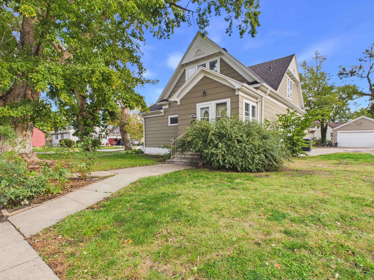
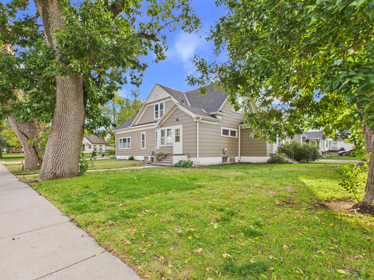
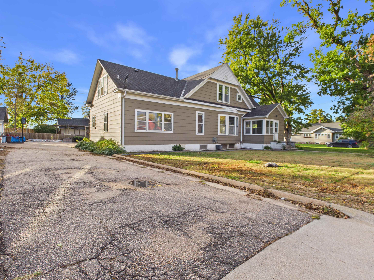
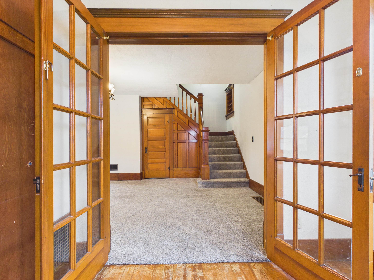
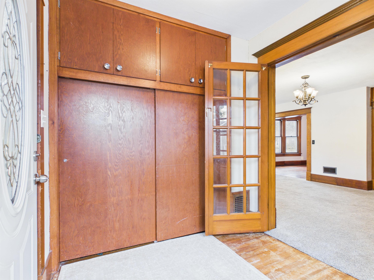
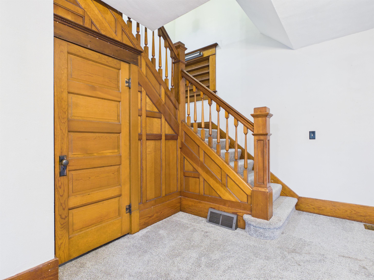
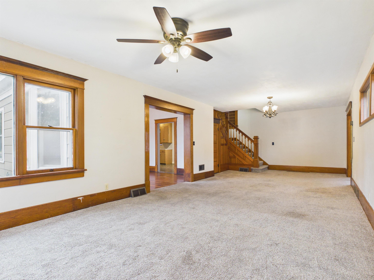
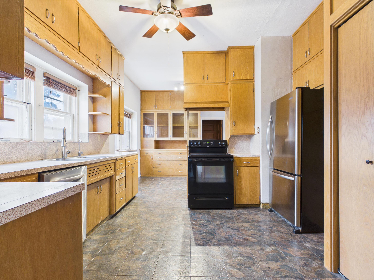
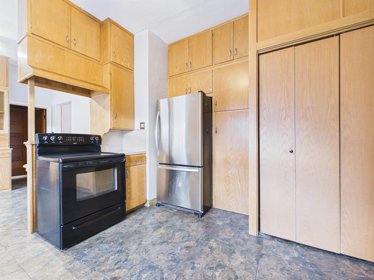
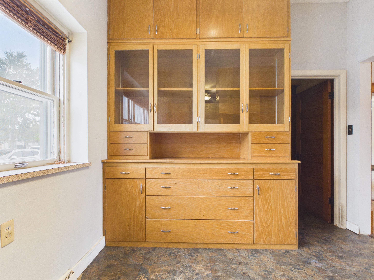
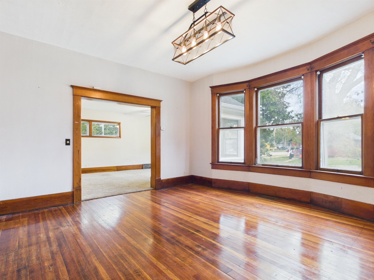
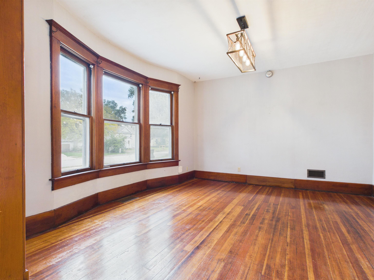
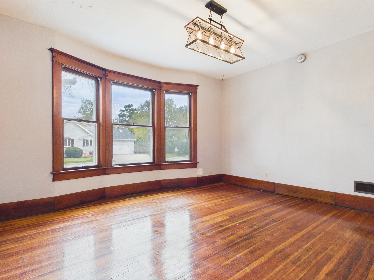
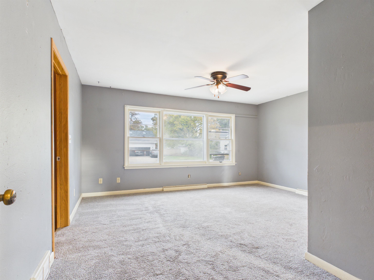
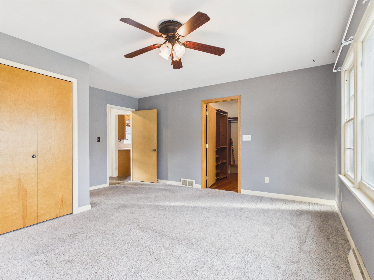
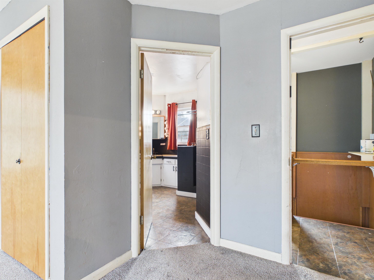
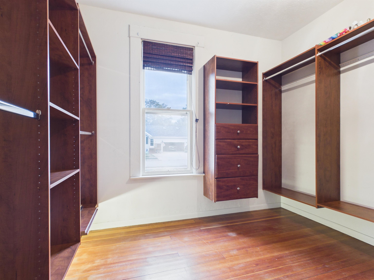
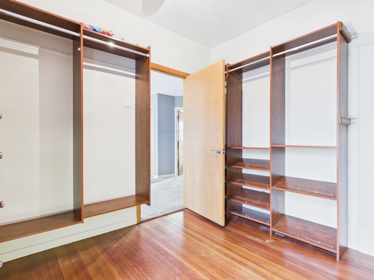
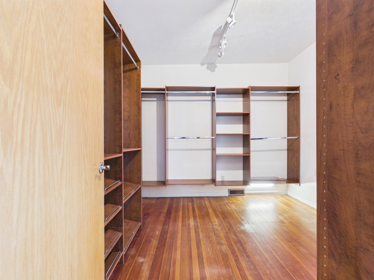
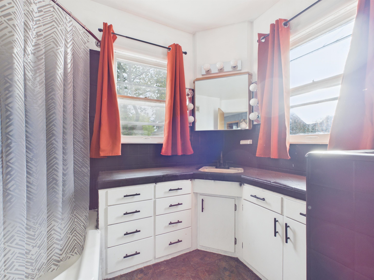
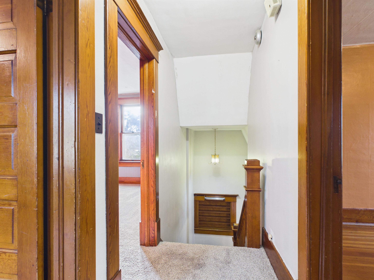
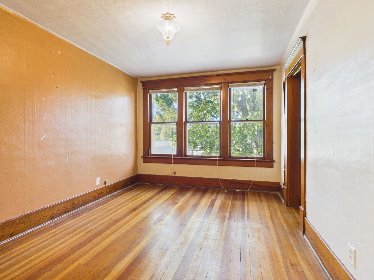
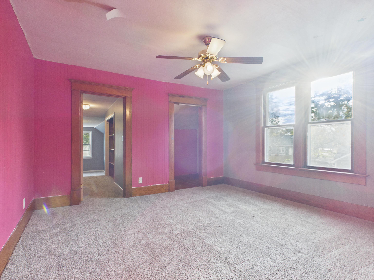
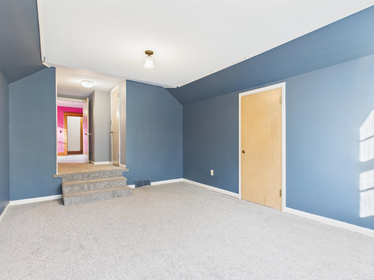
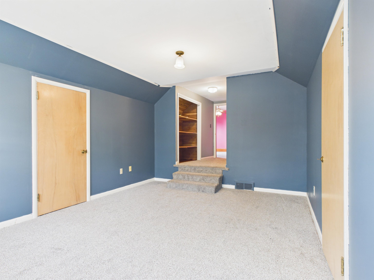
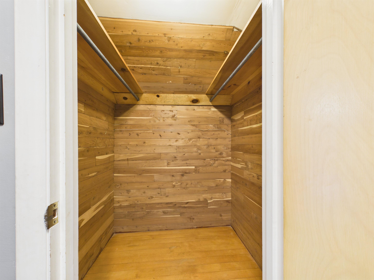
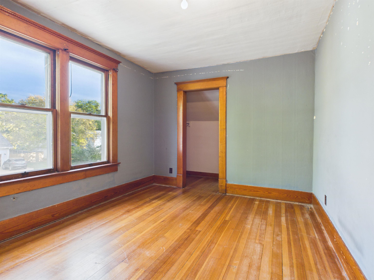
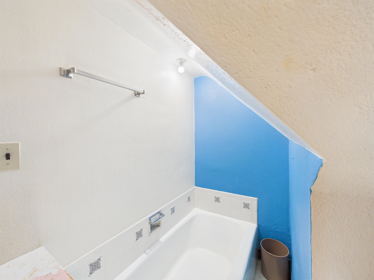
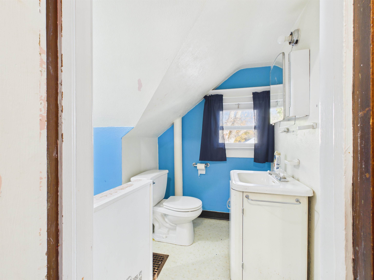
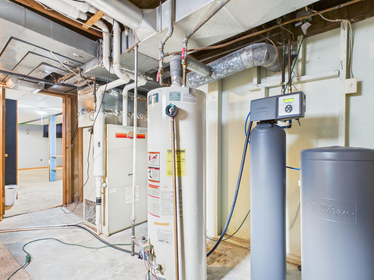
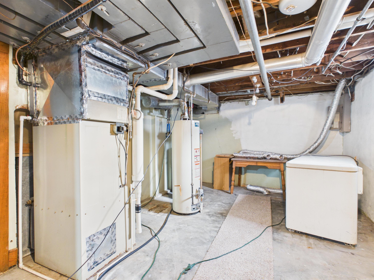
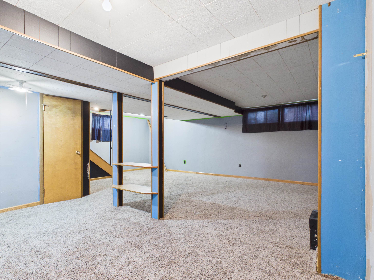
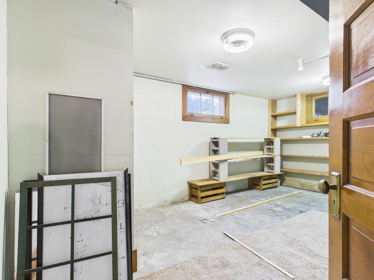
***** Seller providing $7k towards rate buy-down or closing costs***** Historic 1906 Charm Meets Limitless Potential on a Prime Corner Lot! Welcome to this expansive 2-story historic home, with a fantastic layout, ready for your custom touch. Situated on a prominent corner lot, this property perfectly blends timeless turn-of-the-century character with modern convenience, featuring original wood floors, expansive ceilings, and incredible storage. Step inside to discover a grand main floor layout designed for entertaining and comfortable living. The large living room, formal dining room, and expansive kitchen provide a generous footprint with classic architectural details. Primary bedroom, bathroom and generous closet space finish the main floor layout. Upstairs, you will find 4 spacious bedrooms and a bath, providing plenty of room to grow or flexible home office spaces. In the basement you will find a great 2nd living space, bathroom, laundry/utility and even more storage. Outside, you'll enjoy mature trees, a 2 car detached garage, and a wonderful corner lot. This home is waiting for your personal customization and it represents a phenomenal investment opportunity. Location is everything— the brand-new elementary school currently being constructed just one block away will sit alongside the middle and high school, making this an ideal location for long-term equity growth. Bring your design ideas to this turn-of-the-century masterpiece to its full glory. Schedule your private tour today to explore the endless possibilities!
- Type: SINGLE FAMILY
- Beds: 5
- Baths: 3
- Style: 2
- Year: 1906
- MLS ID: 20261505
Interior
- Above Grade: 2500+
- Below Grade: 936
- Main Floor: 2399
- Upper Floor: 1282
- Living Room:
- Dining:
- Kitchen:
- Family:
- Master Bedroom:
- Bedroom 2:
- Bedroom 3:
- Bedroom 4:
- Heat/Cool: Gas Forced Air,Central Air
- Fireplaces:
- Basement: Yes
- Description: Partial,Partly Finished
- Features: Garage Door Opener,Walk In Closets,Ceiling Fan
Exterior
- Lot Size: 92 x 132
- Acres:
- Roof: Comp/Shingle
- Features: Hard Board,Storm Windows,Gutters
- Garage: Detached
- Garage Spaces: 2
Other
- Flood Plain:
- Status: ACTIVE
- Construction: Frame
- Brokered By: eXp Realty
- Utilities: City Sewer,City Water,Electricity,Natural Gas
- Tax Year: 2026
- Taxes: $2312.50